Our Services
From photorealistic stills to immersive 360° experiences — we cover every dimension of 3D visualization.
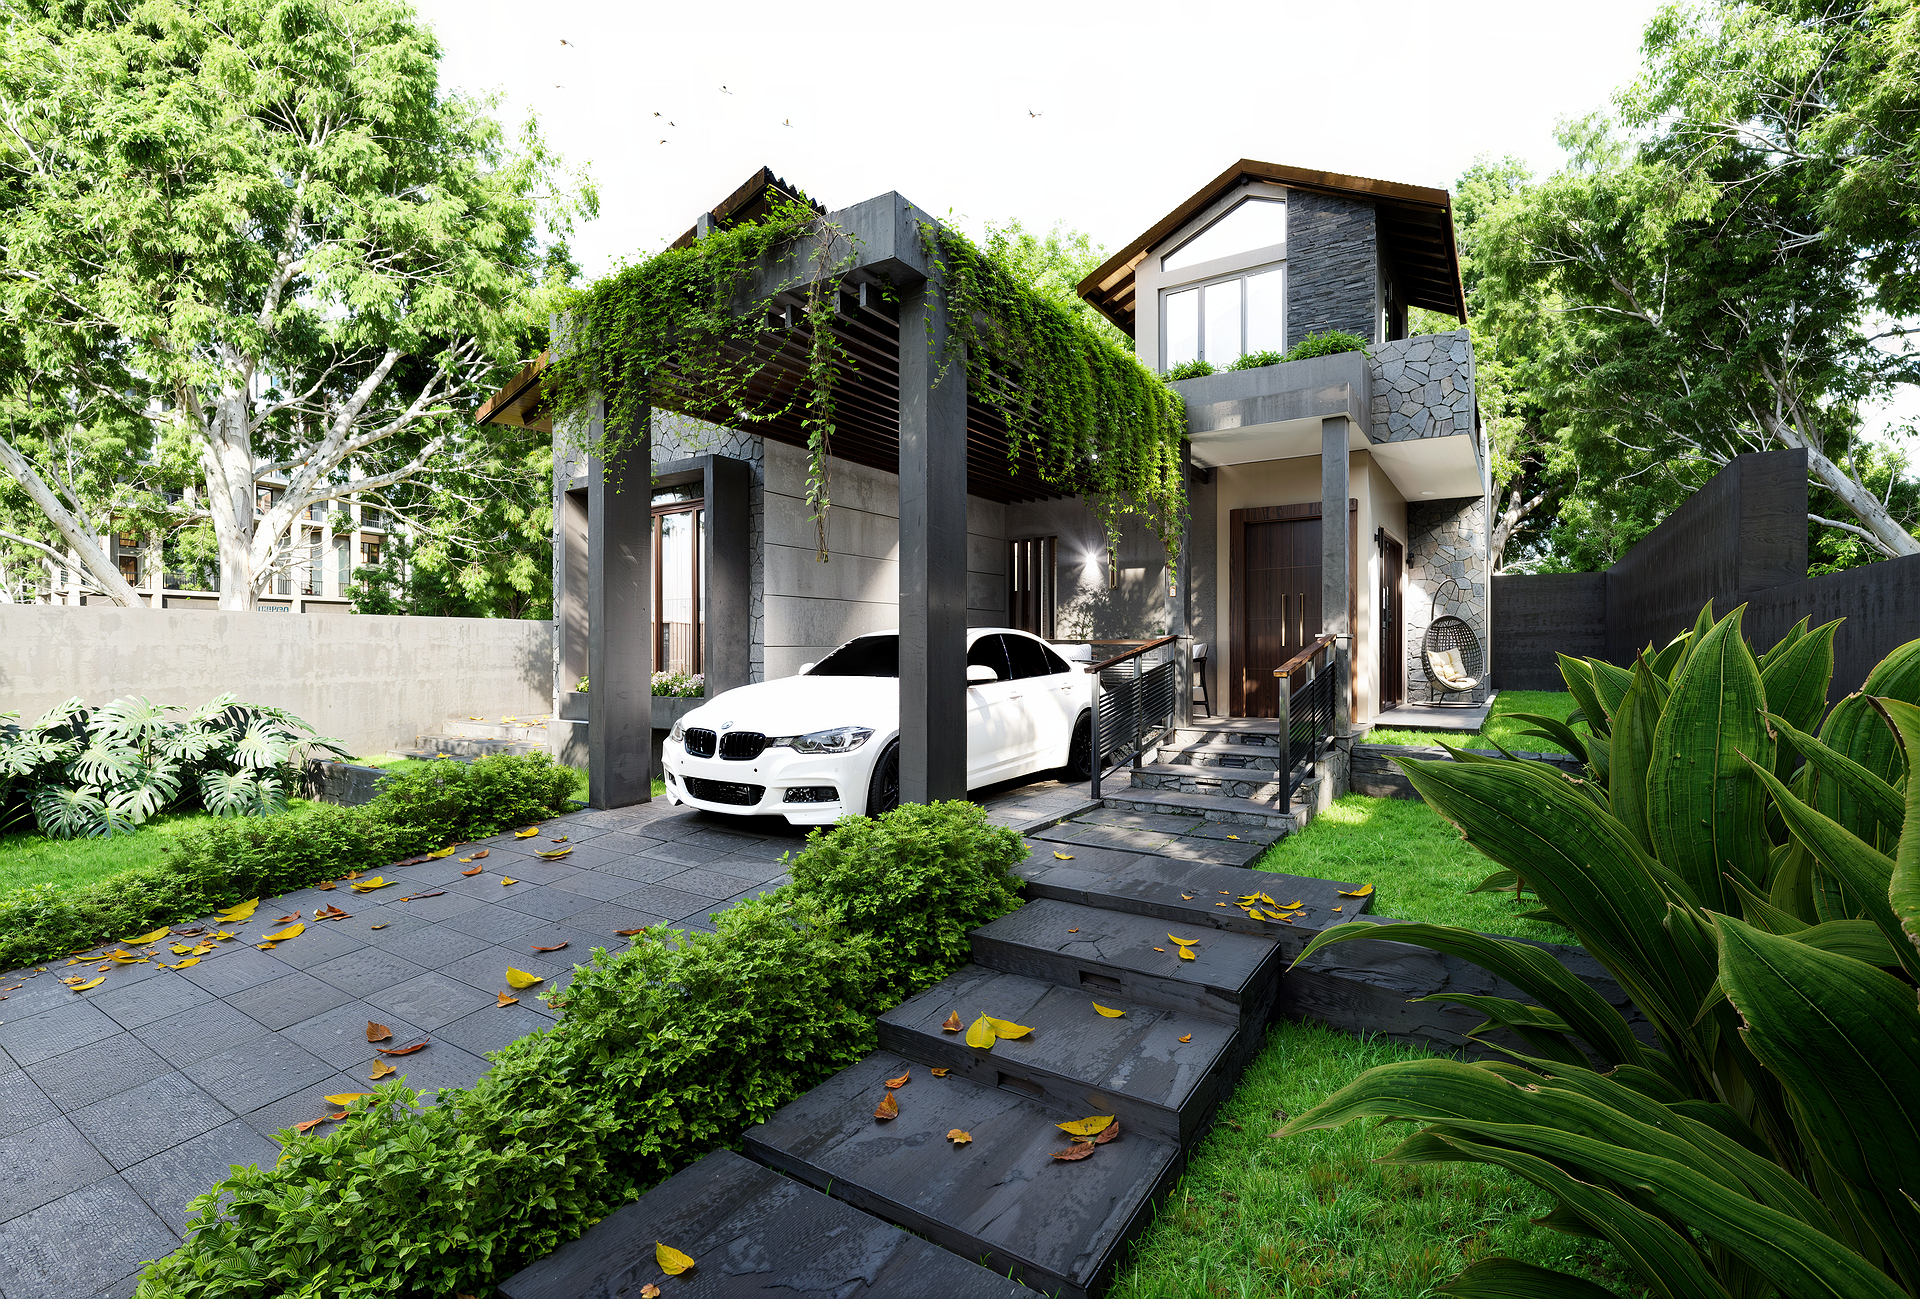
Residential
We design personalized living spaces that balance comfort, function, and style, using detailed 3D visualization to help proprietors clearly experience and refine their dream home before execution.
- Living rooms, bedrooms, kitchens, and bathrooms
- Space planning tailored to how you live
- Material, finish, and furniture selection
- Photorealistic renders of every key room
- Design refinement before a single wall goes up
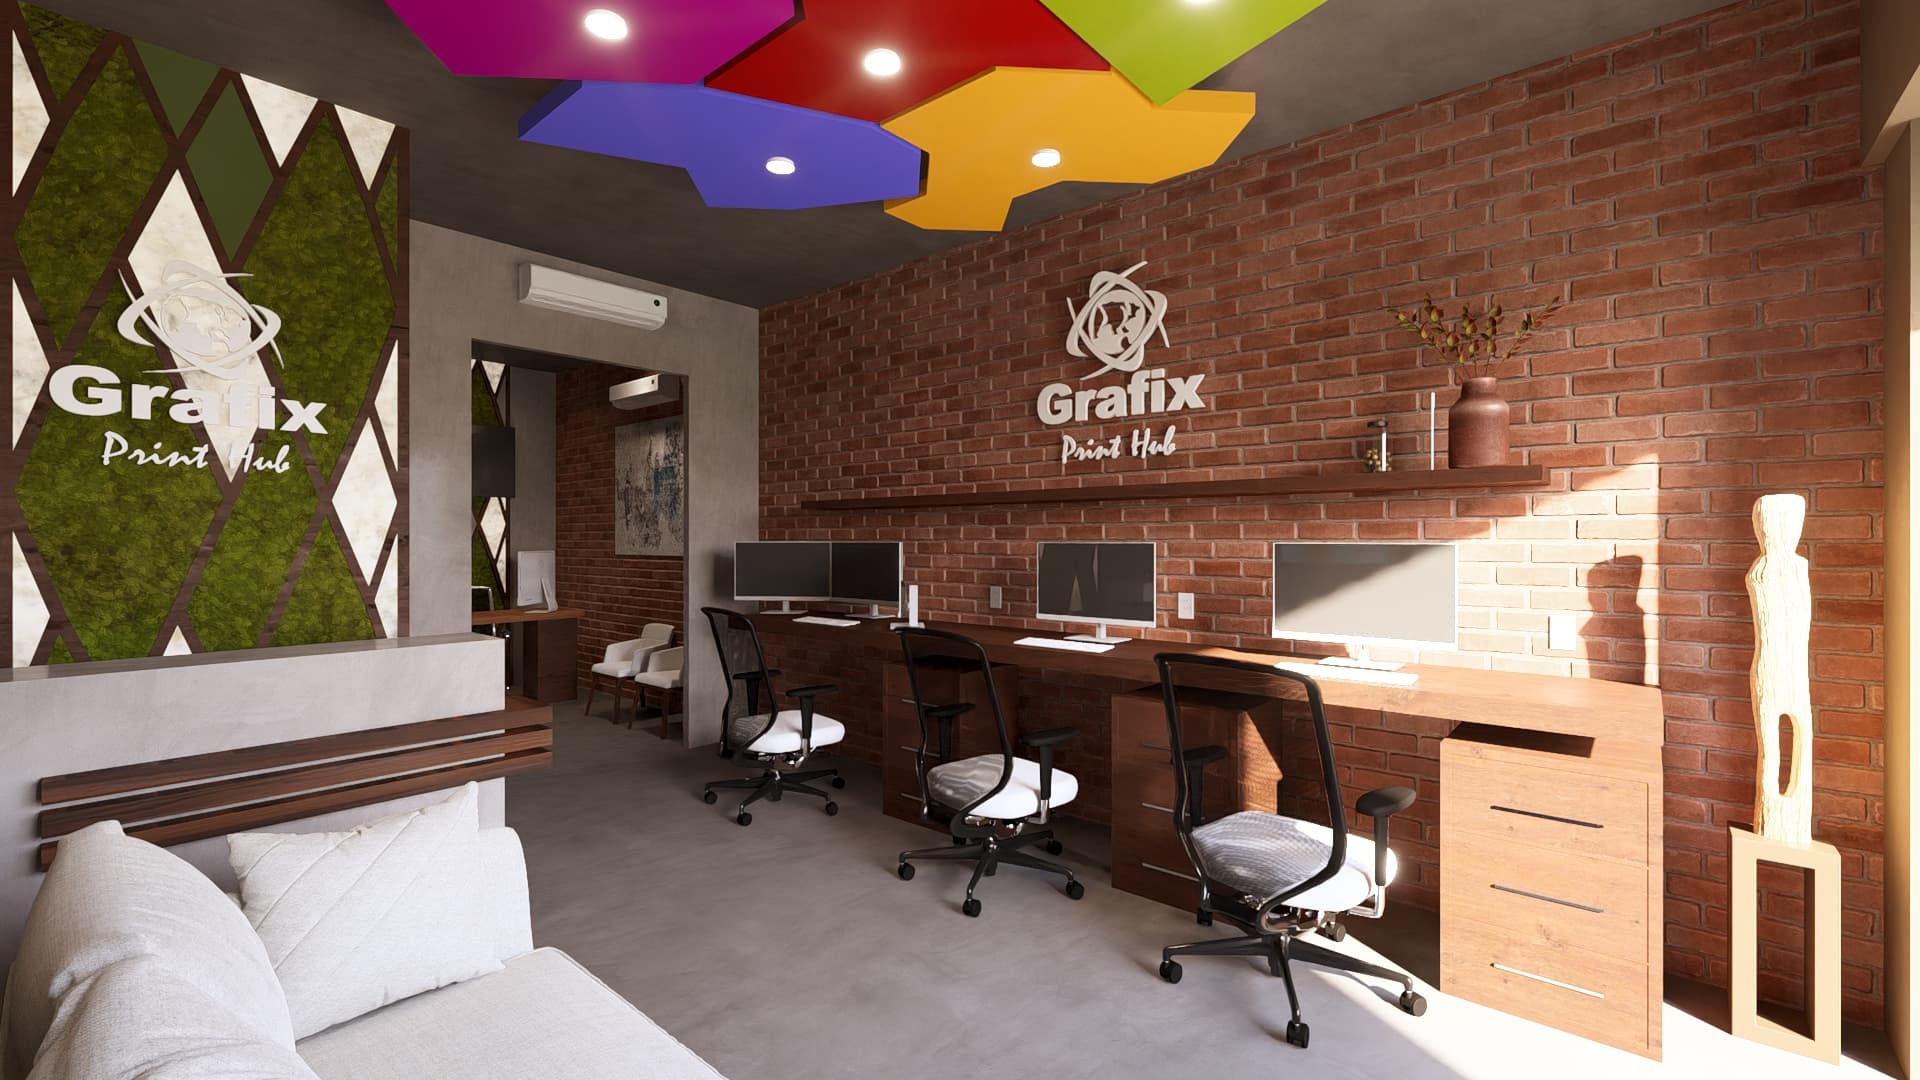
Commercial
We create efficient, visually impactful commercial environments that enhance productivity and brand presence, combining smart layouts with high-quality 3D visuals for confident decision-making
- Offices, workspaces, and hospitality interiors
- Layouts built around workflow and capacity
- Brand identity carried through the space
- Lighting and acoustics considered from the start
- Presentation-ready visuals for stakeholders
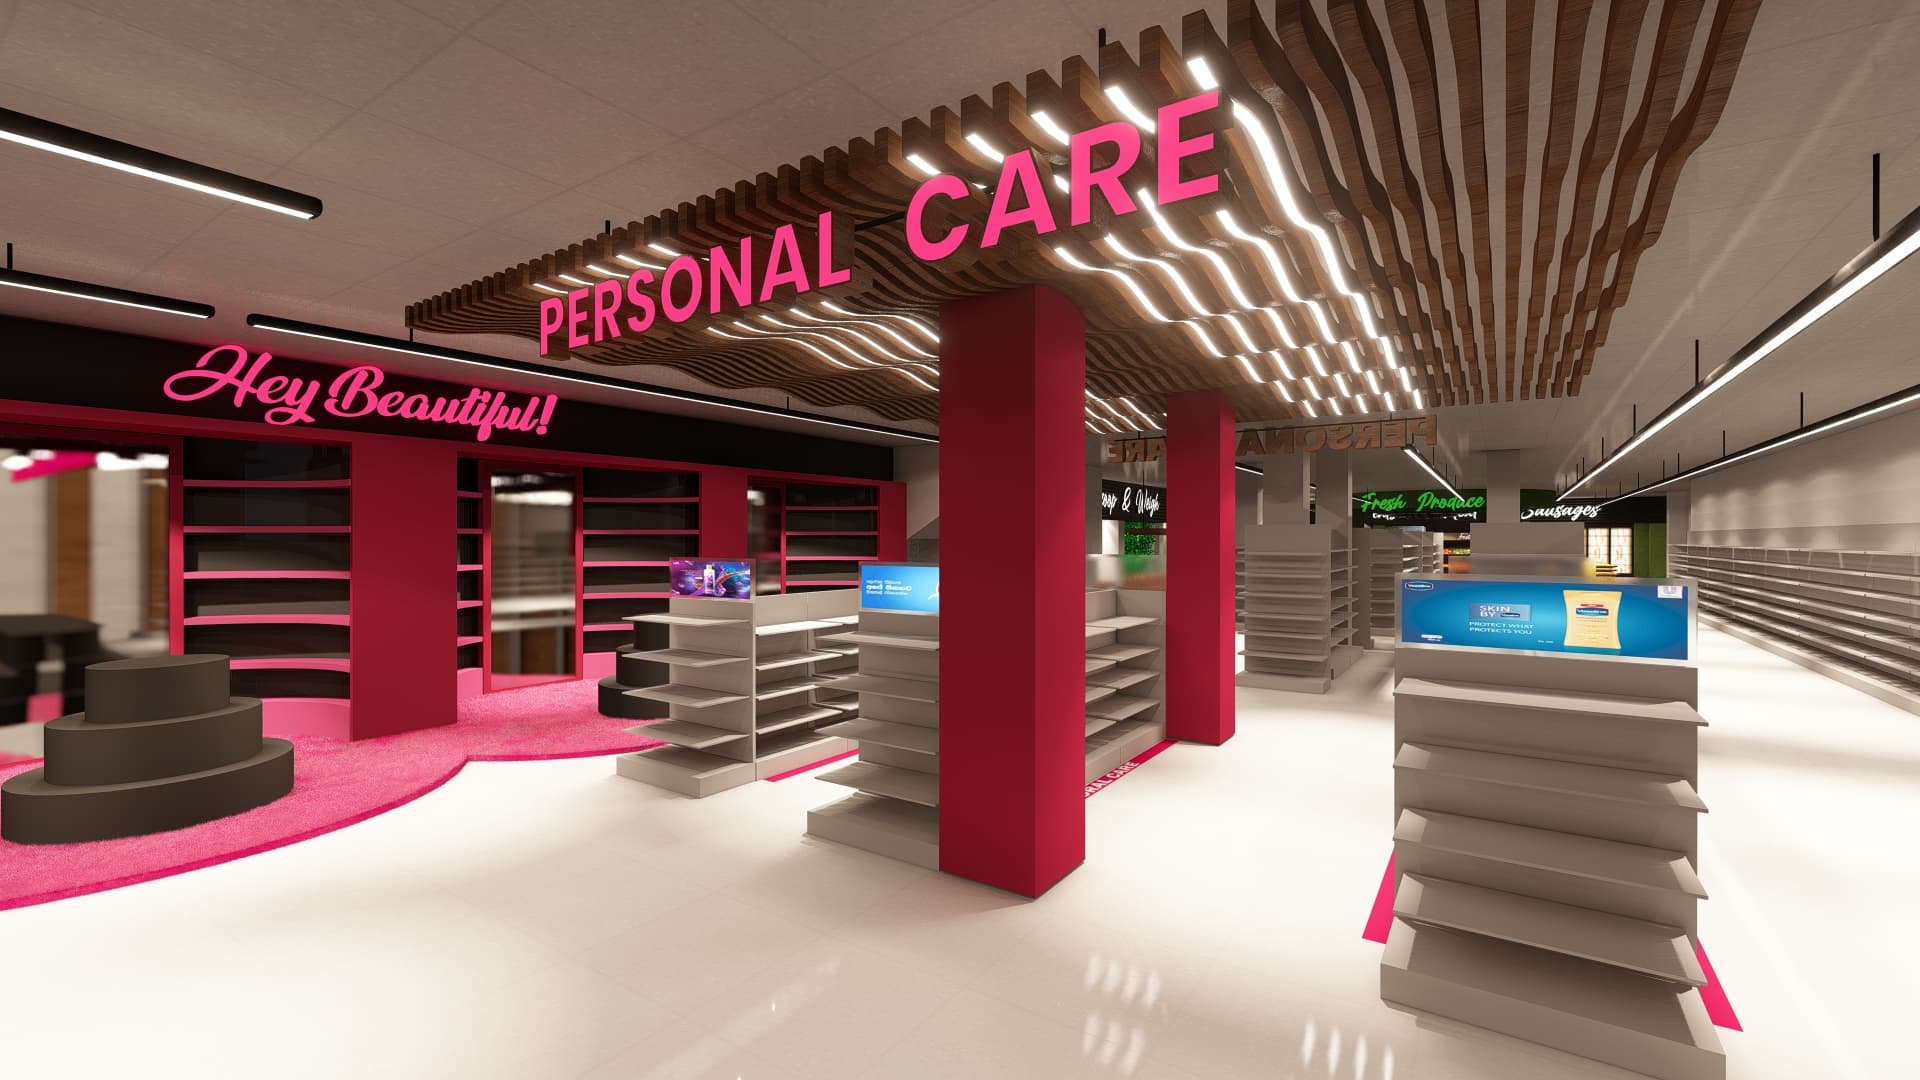
Retail
We design engaging retail spaces that drive customer experience and sales, using strategic layouts, branding, and immersive 3D visuals to bring store concepts to life before implementation.
- Showrooms, boutiques, and storefronts
- Customer flow and merchandising strategy
- Display, shelving, and fixture design
- Lighting that makes products the focus
- Concept visualization ahead of fit-out
Our Process
From initial brief to final delivery, our streamlined process ensures exceptional results every time.
Discovery & Site Analysis
We begin with a detailed consultation and site visit to understand the client’s vision, lifestyle, and functional needs. Existing conditions, spatial constraints, and architectural elements are carefully analyzed alongside floor plans.
Concept Development
Based on insights gathered, we develop initial design concepts, including sketches, spatial studies, and curated mood boards that align with the intended aesthetic, functionality, and emotional tone of the space.
Design & Engineering Planning
We proceed with detailed space planning, technical drawings, and engineering coordination. This includes layout optimization, material selection, lighting design, and all necessary architectural and MEP considerations.
3D Visualization & Interior Design
The concept is brought to life through high-quality 3D models and photorealistic renders. We refine interior elements such as finishes, furniture, lighting, and spatial experience to ensure design accuracy before execution
Presentation & Client Review
We present the complete design solution, including visuals and technical documentation, clearly communicating the design intent and overall experience.
Revisions & Finalization
Client feedback is incorporated through structured revisions. Final drawings and visuals are delivered, ensuring the design is fully aligned and ready for implementation.

Let's Bring Your Vision to Life
Ready to see your design in stunning photorealistic detail? Get in touch and let's create something extraordinary together.